
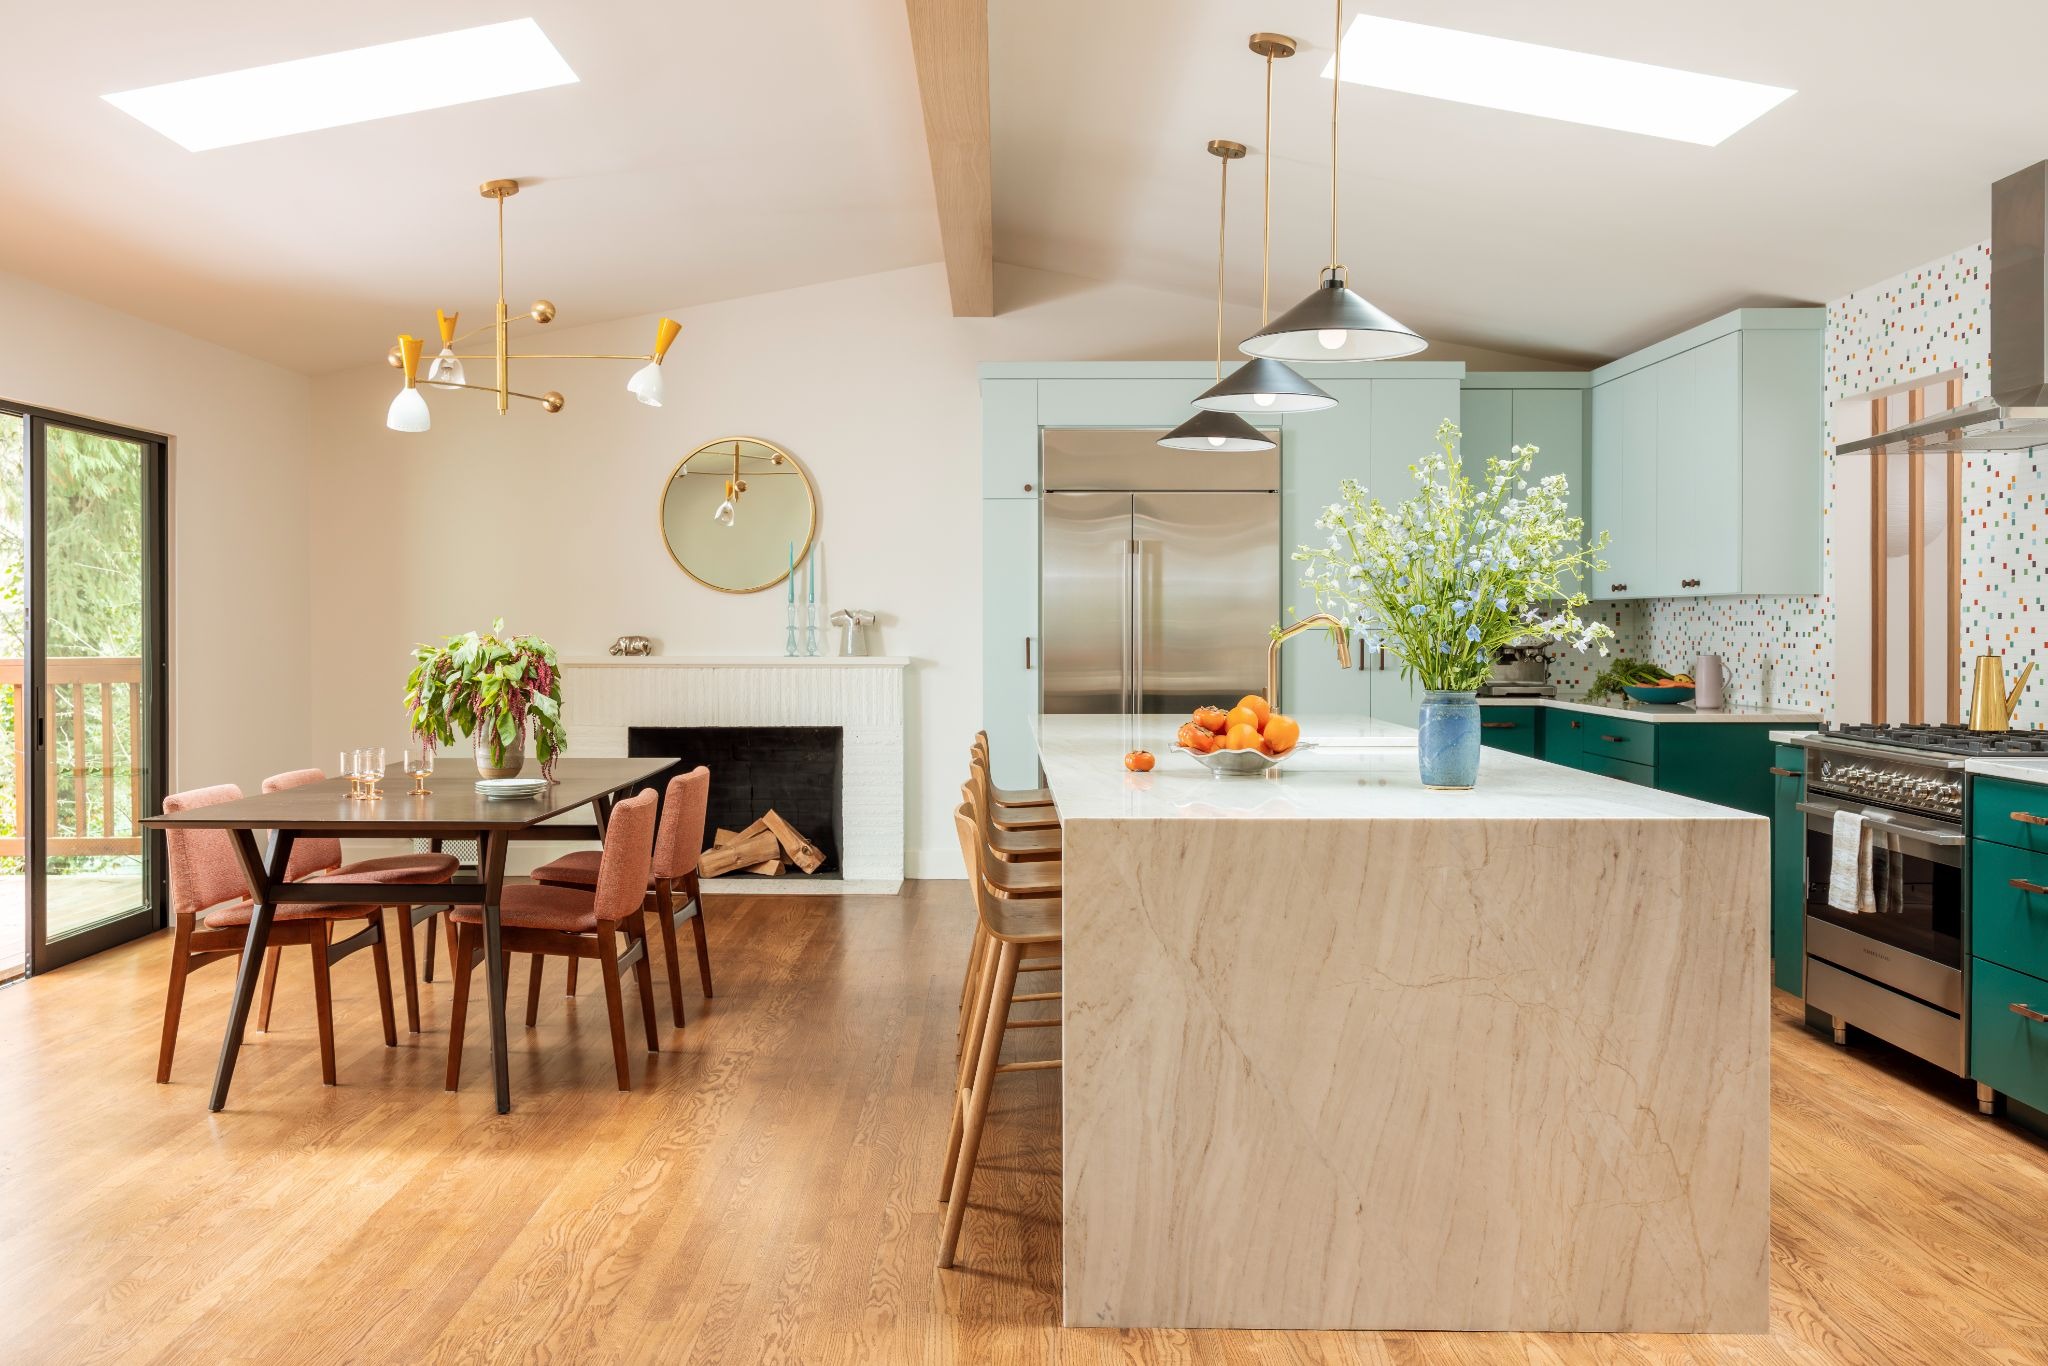
Not every job that comes across our desks is created equal. So when something of this size (a whole home remodel) comes into play, we get very excited. Some home renovation projects don’t require (or don’t need) a massive overhaul of space planning, but others do. This was the latter.
When dealing with such a huge opportunity as a whole home remodel, it’s easy to think, “we have so much space, it will be easy to make it all work,” but in reality, space planning a remodel is tricky no matter the size or scope.
This was no exception, but we were excited to take this one from:
Closed off ranch, to wide open spaces.
This was a huge, whole home renovation, involving both the main floor and the daylight basement. As you can see, the “before” house plan was a typical 60’s ranch-style home with a small, closed-off kitchen and a cluster of small-ish bedrooms and a single full bath. The full daylight basement (not pictured) was probably not designed for living space, but since we were going to be adding bedrooms and living rooms down there, we were not worried about eliminating some bedrooms on the main floor.
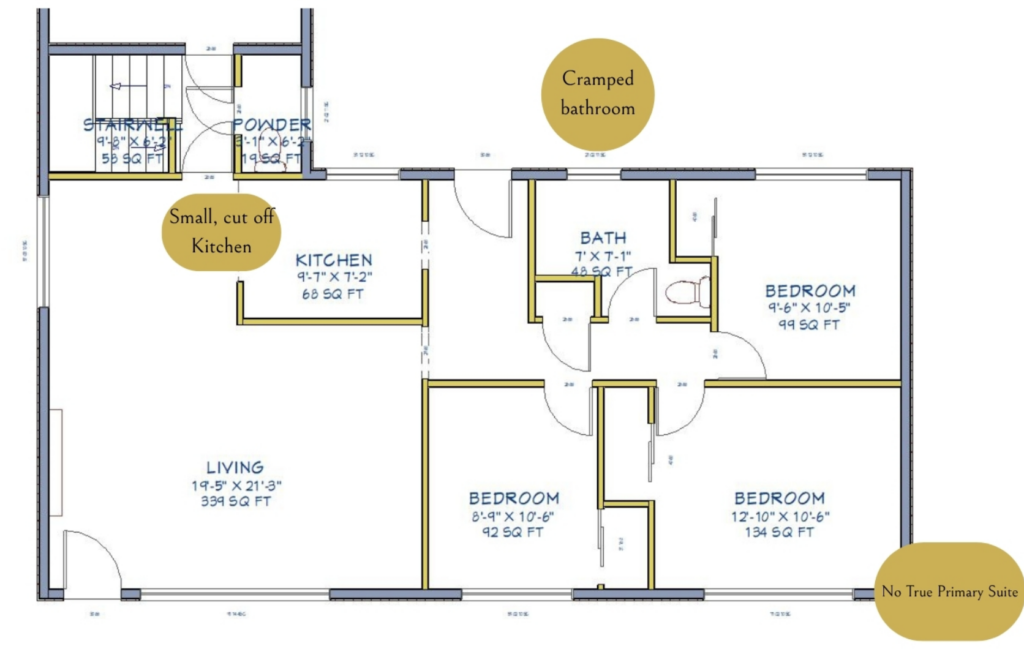
Client Wishlist:
The overall client wish list for this whole house renovation was to transform it from a darker, compartmentalized home to a more open, bright, and welcoming home that prioritized functionality and supported everyday living.
- Proper Primary Ensuite with a separate tub and shower and water closet
- Large, open kitchen, dining, and living space
- Kitchen with adequate storage and seating
- Bring more light into a dark home, surrounded by trees
- Add more bedrooms and a living area in the basement
- Revamp powder bath on main floor to be ready for guests
- Make stairs to basement more inviting and less “basement-y”
Space Planning Limitations:
- The four walls of the house 🙂
- Location of entry doors, garage entrance, and stairs to basement and both fireplaces were to remain
I could say so much about this house and how much went into space planning, but I’ll keep it short. Basically, the sky was the limit with this daylight ranch home. Both floors were getting massive renovations, so we were able to pack in their wish list.
Whole home remodels can be easier in some aspects, space planning being one of them because the limitations are minimal. BUT that doesn’t mean it is a quick task; it is still a puzzle to balance functional “rules” of space planning, and integrate the permanent fixtures in the home, as well as figure out the balance of change vs keep the same. Investment level is to be considered when looking at the “nice to haves”, like vaulted ceilings, new windows, and reusing materials like existing flooring.
Here is the main floor plan we came up with:
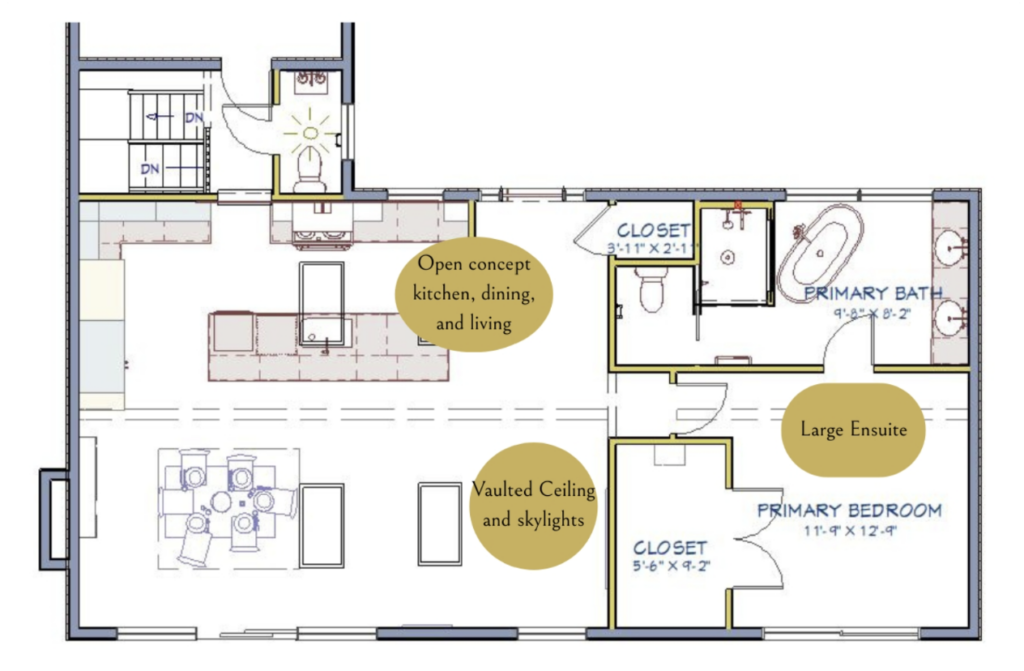
As you can see, we delivered their home wishlist and more. Their trust in our vision made it easy to come up with this perfect plan. We eliminated the division of the kitchen and living and added a vaulted ceiling with skylights; talk about the addition of light! The wall of windows out to the deck didn’t hurt either.
The primary suite was easily carved out of the space of the original bath and 3 bedrooms, and the other bedroom spaces were easily recouped in the downstairs.
Even though we made HUGE changes in this ranch home remodel, we were cognizant of making sure the changes made sense. We kept kitchen and bathroom plumbing in similar locations to minimize that expense and complication on top of the rest.
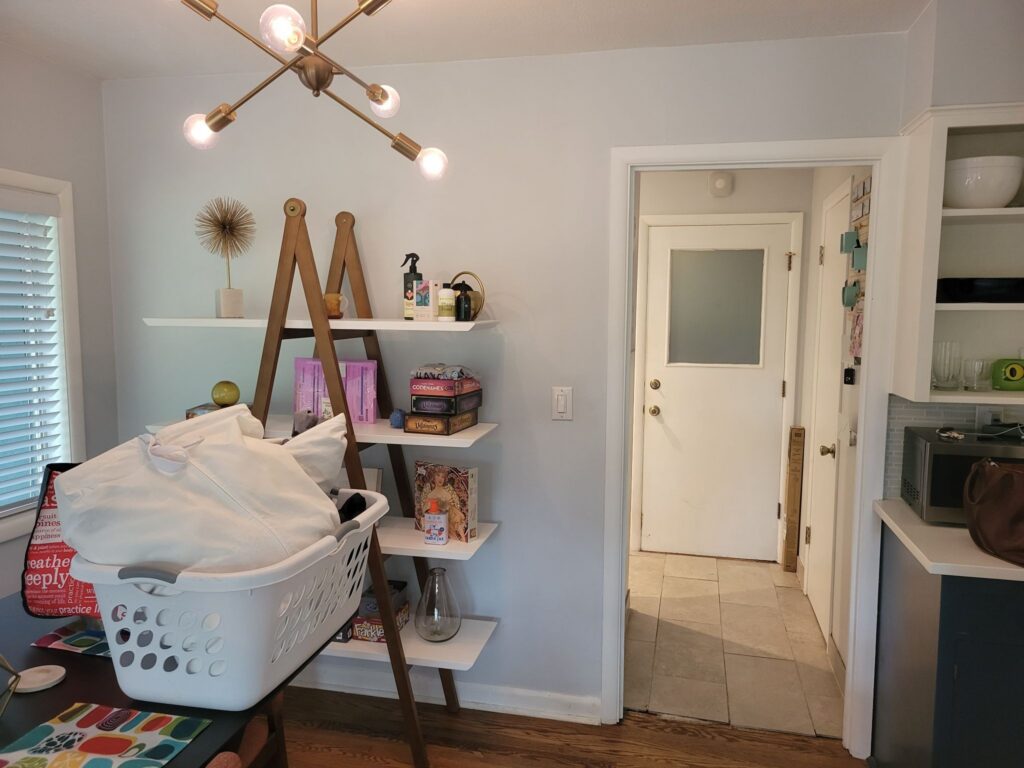
Before and afters don’t make too much sense because the spaces are sooo different, but here they are just the same!
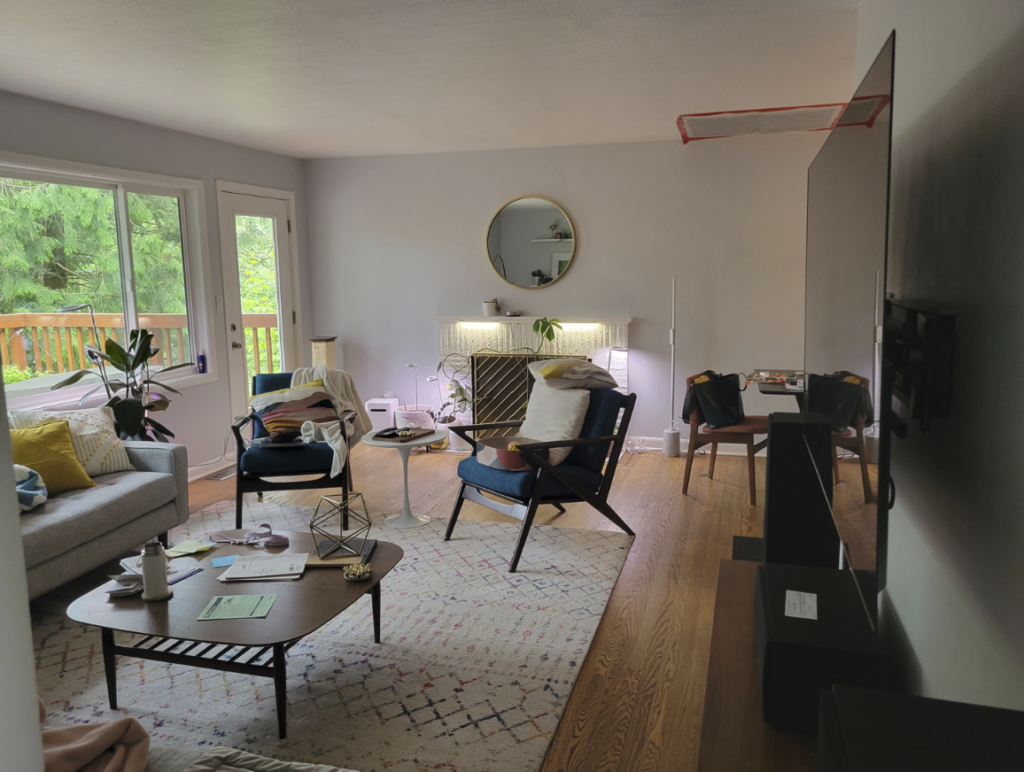
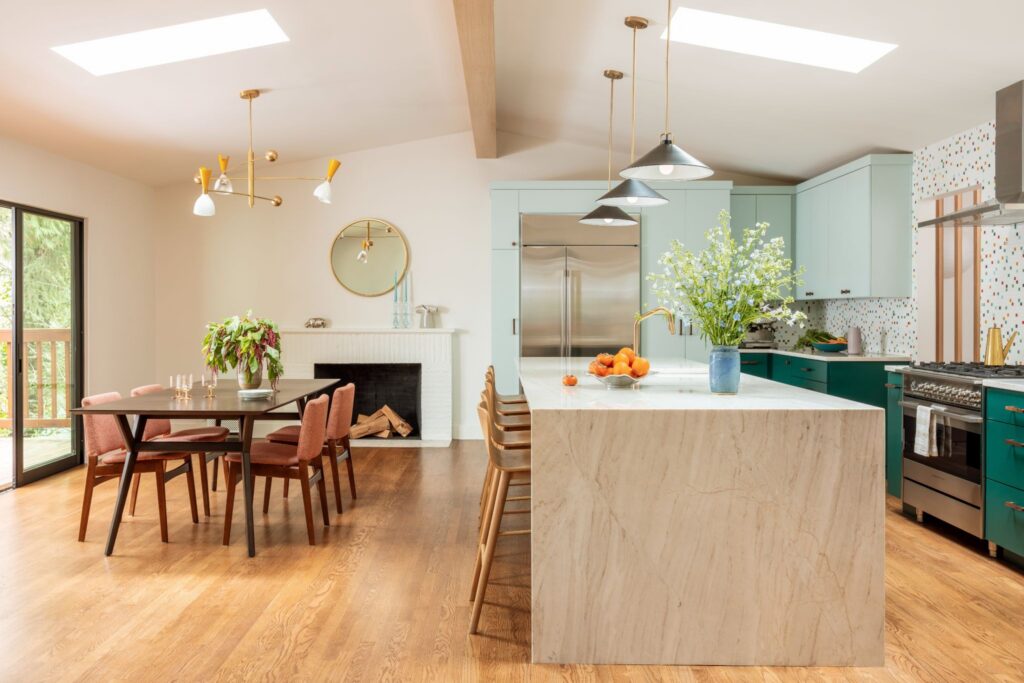
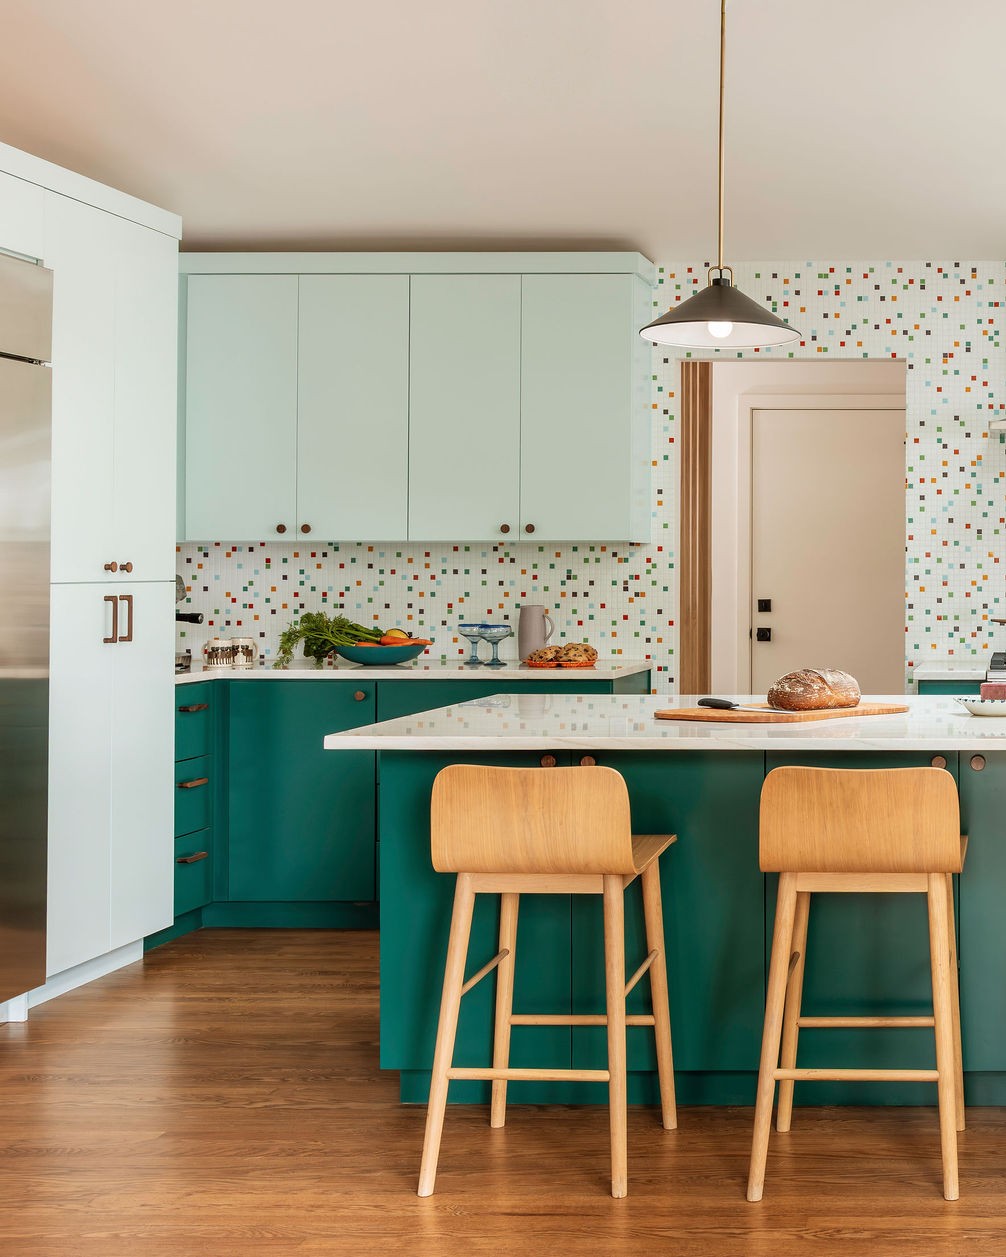
The anchoring fireplace became a focal point in the new dining room area. But the wall separating the old dining space and kitchen was removed, giving way to a much larger kitchen footprint.
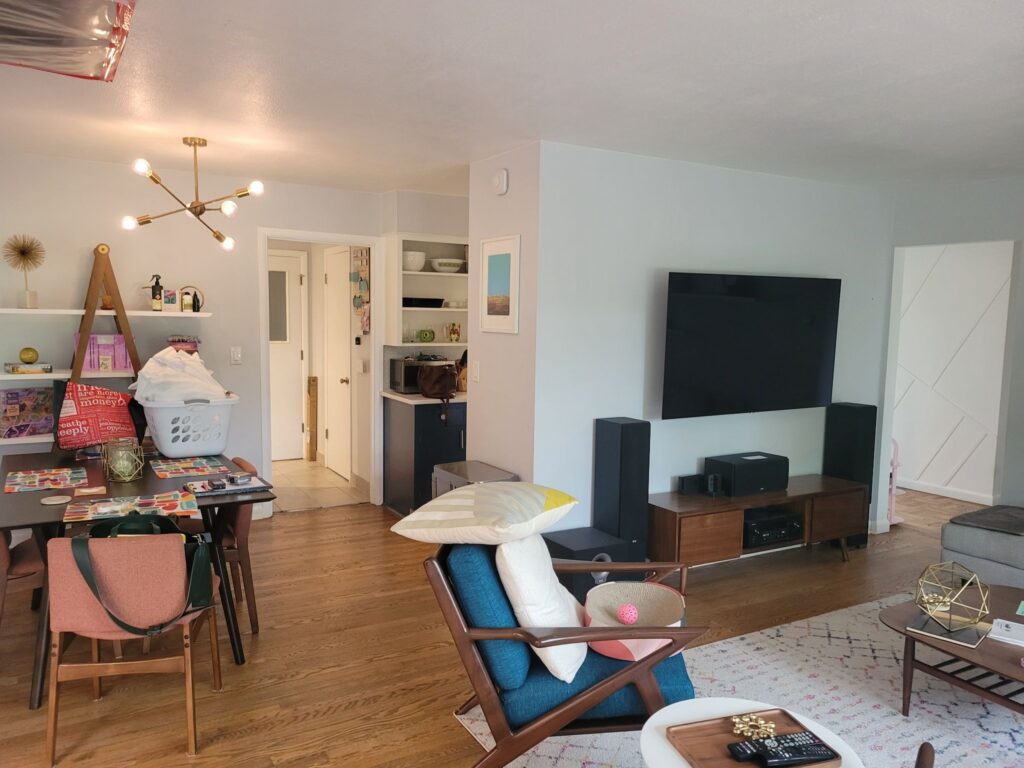
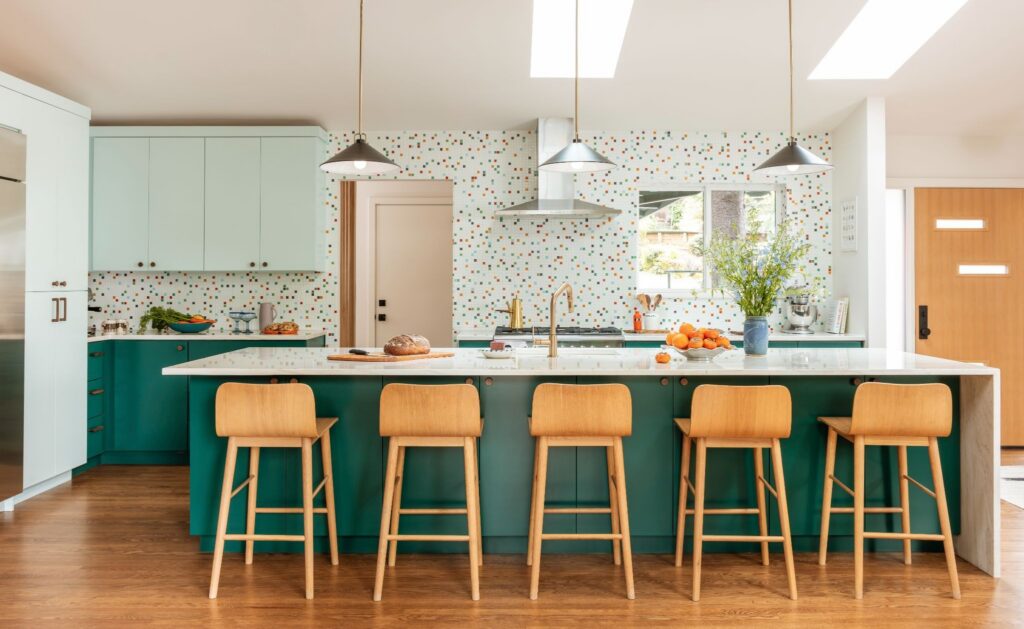
The original dining room is now MORE countertop, storage, and functional kitchen space, not to forget the the kitchen and dining area skylights bringing in so much brightness!!
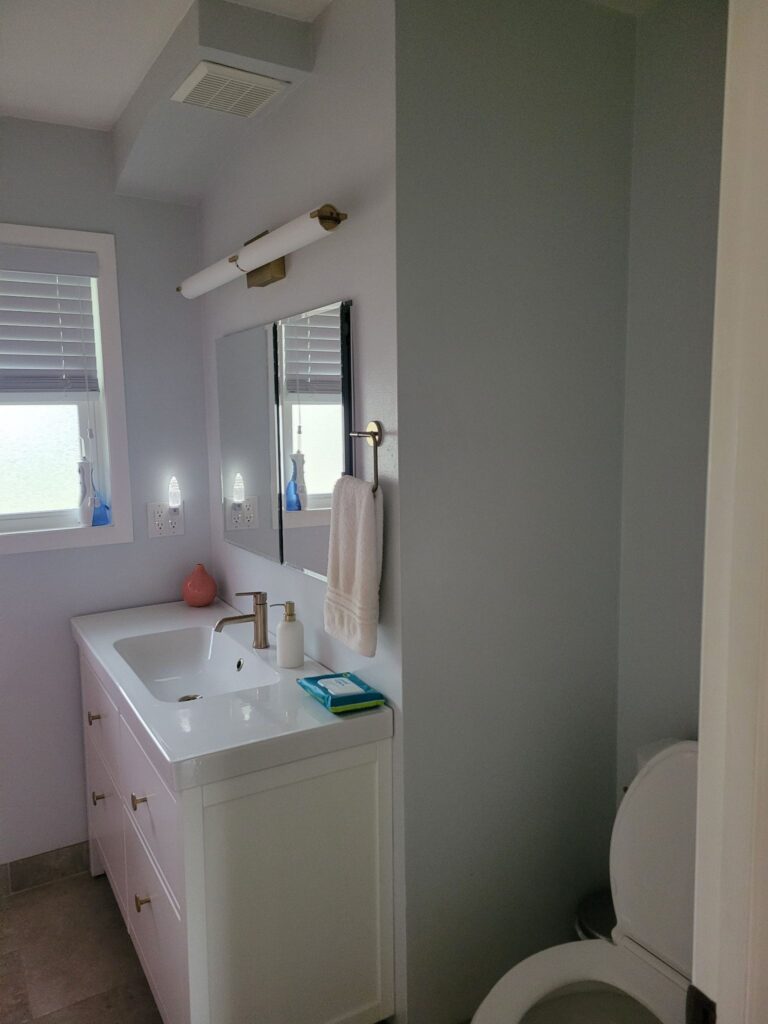
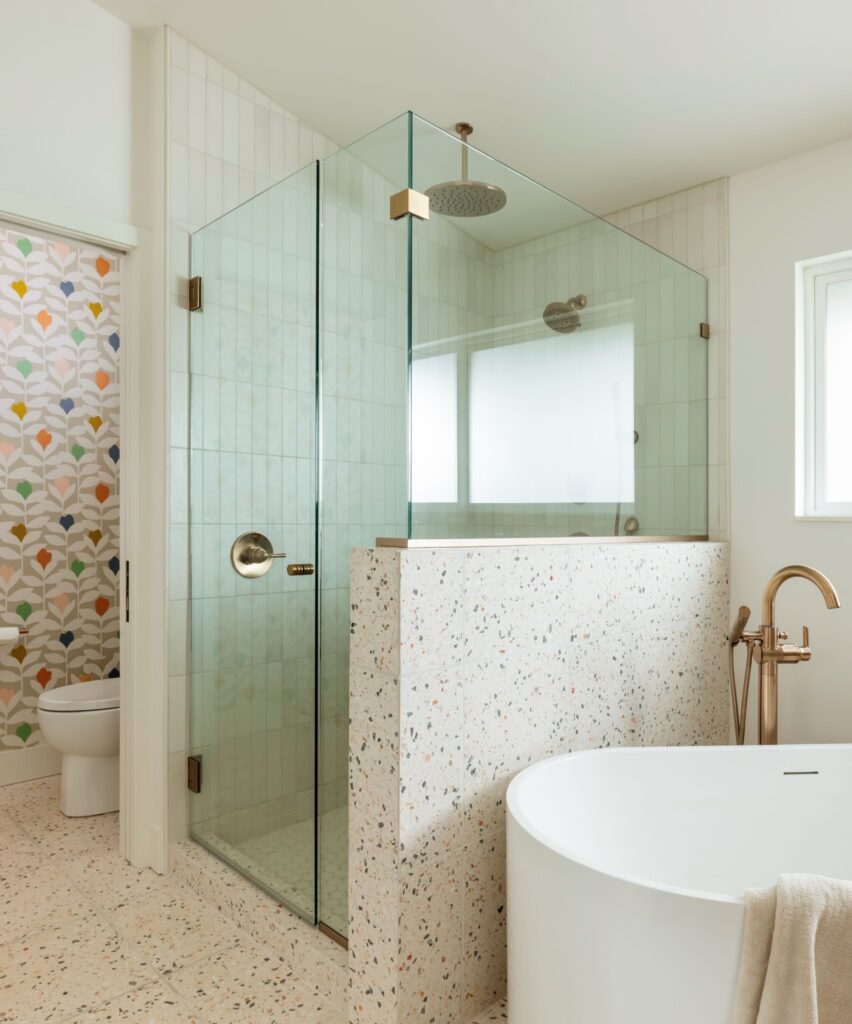
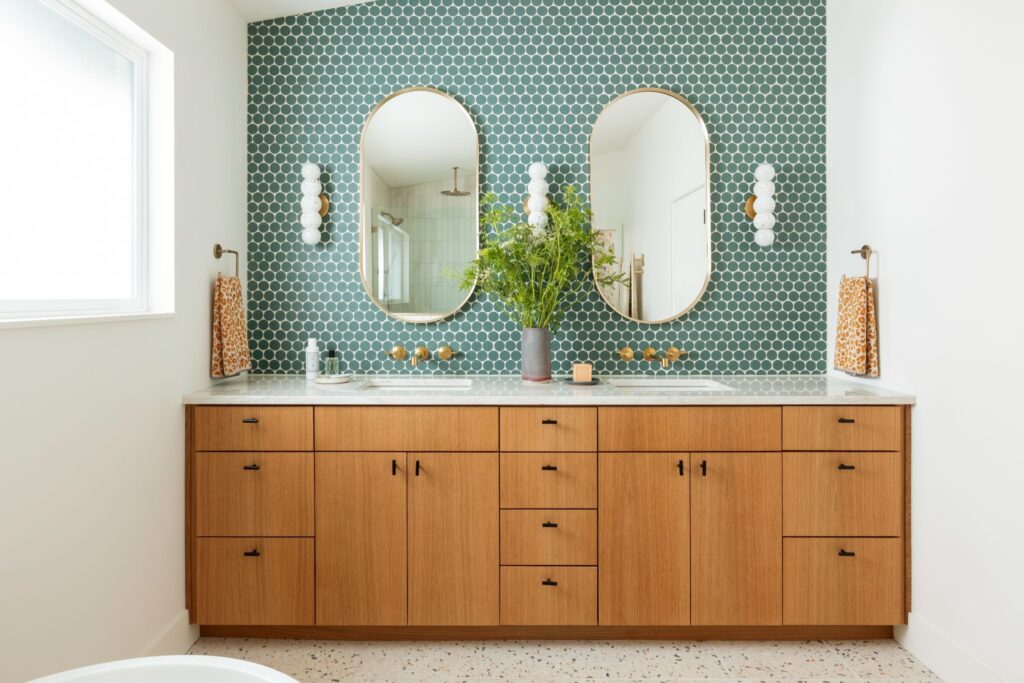
The bathroom has no similarities since it moved locations during the whole home remodel, and became a full bath ensuite with a double vanity, soaking tub, shower, and water closet. No comparison to its predecessor. We love how this bathroom remodel turned out.
Does Your Ranch Home Need a Makeover?
Seventy percent of homeowners in a Dwell study shared that natural light has a direct correlation to their satisfaction in their home. And this could not be more true with this home. Our clients wanted their home to feel both more welcoming and functional, and our team took their wish list and presented a vision that fit well for their ranch home.
Our team is based in Portland, OR, and serves the Portland, Lake Oswego, West Linn, Beaverton, Happy Valley, Bend, Oregon, and surrounding areas. We’d love to support you if you are located in those areas.
Contact us today to book a Discovery Call and discover the design solutions that will transform how your home works for you.